
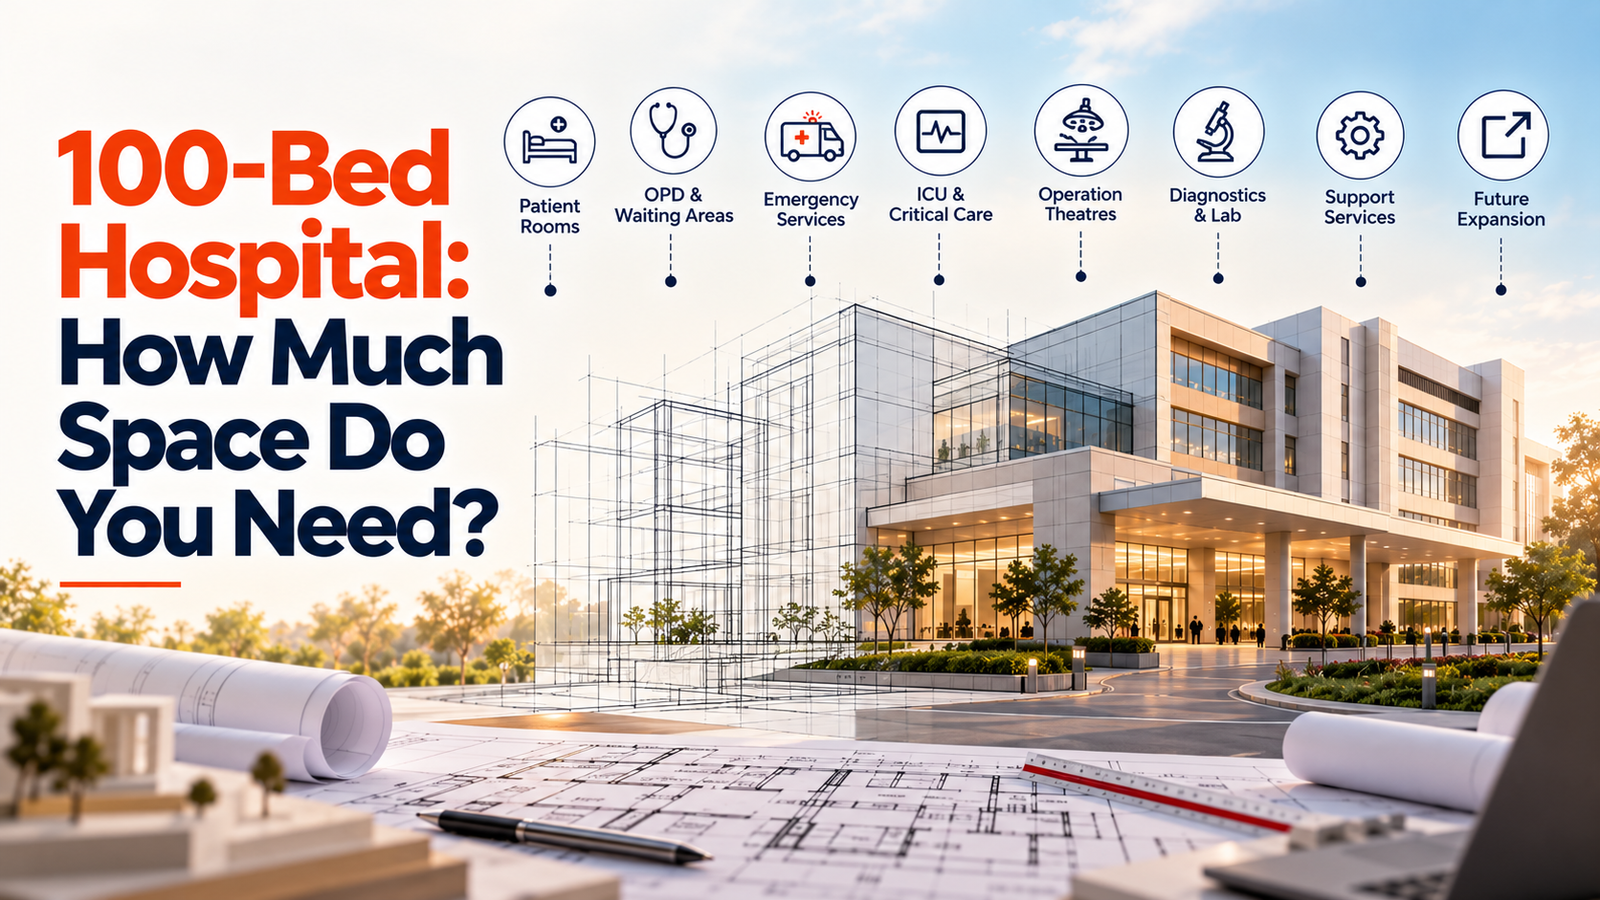
Planning a 100-bed hospital is a major healthcare infrastructure project. One of the first questions investors, doctors and healthcare entrepreneurs ask is: How much space is actually required to build a 100-bed hospital?
The answer is not simply the number of beds multiplied by the size of a patient room.
A hospital requires space for patient rooms, OPD services, emergency care, operation theatres, ICUs, diagnostics, waiting areas, circulation, administration, utilities, support services, parking and other essential facilities.
According to Indian Public Health Standards (IPHS), a general hospital can use approximately 80–85 square metres per bed as a desirable figure for calculating total plinth area. This includes service areas such as waiting spaces, entrance halls and registration areas.
For a 100-bed general hospital, this gives a broad planning benchmark of approximately 8,000–8,500 sq m of total plinth area. However, the final requirement can be higher or lower depending on the hospital’s specialties, design, services and future expansion plans.
1. Start With the Hospital’s Clinical Model
Before calculating space, define what type of 100-bed hospital you want to build.
A 100-bed hospital could be:
- A general hospital
- A multi-specialty hospital
- A maternity and women’s hospital
- An orthopaedic hospital
- A cardiac care facility
- A surgical hospital
- A day-care focused facility
- A specialty healthcare centre
Each model has different space requirements.
For example, a hospital with extensive surgical services may require more operation theatres, pre-operative areas, recovery rooms and critical-care facilities. A maternity hospital may need additional labour rooms, neonatal facilities and maternity wards.
Therefore, bed count is only the starting point for hospital space planning.
2. How Much Built-Up Area Is Required for 100 Beds?
Using the IPHS desirable benchmark of approximately 80–85 sq m per bed for a general hospital, a 100-bed facility would require around:
100 beds × 80–85 sq m = 8,000–8,500 sq m
This figure should be treated as a planning benchmark, not a universal construction rule.
The total area can vary depending on:
- Number of specialties
- ICU capacity
- Number of operation theatres
- Diagnostic facilities
- OPD volume
- Emergency services
- Room categories
- Hospital technology
- Support services
- Administrative areas
- Parking requirements
- Future expansion
The final design should therefore be developed after a detailed feasibility and space-programming exercise.
3. Patient Rooms and Inpatient Areas
Patient accommodation is one of the most visible components of a hospital, but it is only one part of the overall facility.
The 100 beds may be divided into different categories, such as:
- General wards
- Semi-private rooms
- Private rooms
- Deluxe rooms
- ICU beds
- Specialty care beds
The room mix should be decided according to the hospital’s target patients and business model.
Patient rooms also require supporting spaces such as nursing stations, utility rooms, clean and dirty areas, staff spaces, toilets, corridors and storage.
IPHS guidance also provides specific planning considerations for general hospital beds, including approximately 15–18 sq m per general hospital bed as a desirable figure, while ICU planning is substantially more space-intensive.
4. ICU and Critical Care Space
A 100-bed hospital may require a dedicated critical-care component depending on its clinical model.
IPHS guidance indicates ICU beds may be planned at approximately 5–10% of total beds, which would translate to roughly 5–10 ICU beds for a 100-bed hospital under that benchmark. The guidance also indicates approximately 25–30 sq m per ICU bed, including support services.
However, the exact ICU requirement should be based on the hospital’s specialties, expected patient load and clinical strategy.
Critical-care planning also requires adequate space for staff, equipment, circulation and infection-control requirements.
5. OPD and Waiting Areas
A successful hospital needs efficient outpatient planning.
The OPD area may include:
- Consultation rooms
- Registration
- Waiting areas
- Examination rooms
- Procedure rooms
- Nursing areas
- Patient toilets
- Pharmacy
- Support spaces
The OPD should be planned according to the expected peak-hour patient load rather than simply the number of inpatient beds.
Current IPHS guidance specifically recommends planning OPD facilities around maximum peak-hour patient load and allowing scope for future expansion where possible.
This is important because a 100-bed hospital can potentially serve a much larger outpatient population every day.
6. Emergency and Trauma Services
Emergency services require careful planning because patients, ambulances and staff need quick and efficient movement.
A 100-bed hospital may require areas for:
- Ambulance drop-off
- Emergency reception
- Triage
- Examination
- Resuscitation
- Observation
- Minor procedures
- Emergency diagnostics
- Staff support
The emergency department should ideally have convenient access from the site entrance while maintaining appropriate separation from routine patient circulation.
This is where hospital architecture becomes more than simply designing attractive spaces. Clinical workflow and patient movement must drive the layout.
7. Operation Theatres and Surgical Areas
If the hospital provides surgical services, operation theatres can become a significant part of the space program.
The planning may include:
- Operation theatres
- Pre-operative preparation
- Recovery area
- Scrub areas
- Sterile storage
- Changing rooms
- Staff areas
- Equipment storage
- Support services
IPHS guidance gives a broad benchmark of one operation theatre for every 50 general inpatient beds, with different planning considerations for surgical beds.
The final number should depend on the hospital’s surgical specialties, expected workload and operating model.
8. Diagnostics and Support Services
A 100-bed hospital also needs space for services that support clinical operations.
Depending on the project, this can include:
- Radiology
- X-ray
- Ultrasound
- CT or MRI
- Pathology laboratory
- Pharmacy
- Blood storage
- Medical records
- CSSD
- Laundry
- Kitchen
- Biomedical waste management
- Stores
- Engineering services
These areas may not directly contribute to the hospital’s bed count, but they are essential for efficient operation.
9. Don’t Forget Circulation, Utilities and Service Areas
One common mistake in hospital planning is focusing only on rooms and beds.
Hospitals require extensive circulation and support infrastructure.
This can include:
- Patient corridors
- Staff circulation
- Service corridors
- Staircases
- Lifts
- Fire exits
- Electrical rooms
- HVAC systems
- Medical gas systems
- Plumbing
- Waste management
- Generator areas
- Water systems
These requirements can significantly affect the overall built-up area.
A well-designed hospital separates different flows wherever practical, such as patients, staff, supplies, waste and emergency movement.
10. How Much Land Is Needed?
Built-up area and land area are two different things.
A 100-bed hospital may require approximately 8,000–8,500 sq m of total plinth area based on the IPHS general-hospital benchmark, but that does not mean the plot itself only needs 8,000–8,500 sq m.
The site also needs to accommodate factors such as:
- Building setbacks
- Parking
- Ambulance movement
- Fire access
- Landscaping
- Utility areas
- Service entry
- Future expansion
- Local development regulations
The IPHS guidance lists 0.25–0.5 hectare as a desirable minimum land-area range for hospitals up to 100 beds, but actual site requirements depend on the project and applicable local regulations.
Therefore, land selection should be evaluated alongside the proposed master plan rather than separately.
11. Plan for Future Expansion
A 100-bed hospital does not necessarily need to remain a 100-bed hospital forever.
Patient demand may increase, new specialties may be introduced and additional diagnostic or critical-care facilities may become necessary.
Future expansion can be considered through:
- Additional floors
- Expansion blocks
- Additional parking
- Flexible clinical spaces
- Additional ICU capacity
- New diagnostic facilities
Building expansion possibilities into the initial master plan can help avoid expensive redesigns later.
12. Work With an Experienced Hospital Design Partner
Planning a hospital requires coordination between architecture, interiors, engineering, medical planning, infrastructure and project execution.
A professional hospital interior design company can help create functional patient areas, consultation rooms, waiting spaces and clinical environments while considering workflow and patient experience.
Similarly, hospital turnkey solutions in India can provide an integrated approach to planning, design, coordination and execution.
The objective is not simply to construct a large building. It is to create a healthcare facility where patients, doctors, nurses, technicians and support teams can work efficiently.
Final Thoughts
So, how much space does a 100-bed hospital need?
As a broad benchmark, an Indian general hospital may require approximately 8,000–8,500 sq m of total plinth area based on the IPHS desirable range of 80–85 sq m per bed.
But the actual requirement depends on the hospital’s specialties, patient volumes, critical-care capacity, diagnostics, OPD, emergency services, support facilities, parking and future expansion.
The right approach is to determine the clinical model first, develop a detailed space program, assess the site and then create the hospital master plan.
Planning a 100-bed hospital? Start with the right space strategy, healthcare design and project execution plan with RY Hospital Projects LLP.
FAQs
1. How much space is required for a 100-bed hospital?
As a broad IPHS planning benchmark for a general hospital, around 8,000–8,500 sq m of total plinth area may be considered for 100 beds.
2. How much land is needed for a 100-bed hospital?
IPHS lists approximately 0.25–0.5 hectare as a desirable minimum land-area range for hospitals up to 100 beds, subject to project requirements and local regulations.
3. How many ICU beds can a 100-bed hospital have?
IPHS guidance indicates approximately 5–10% of total beds for ICU planning, which would be around 5–10 ICU beds for a 100-bed hospital.
4. What does hospital space planning include?
It can include inpatient rooms, OPD, emergency, ICU, operation theatres, diagnostics, circulation, administration, utilities and other support services.
5. Why hire a hospital interior design company?
A specialized hospital interior design company can plan functional, safe and patient-friendly spaces while considering clinical workflows, staff movement and operational requirements.