
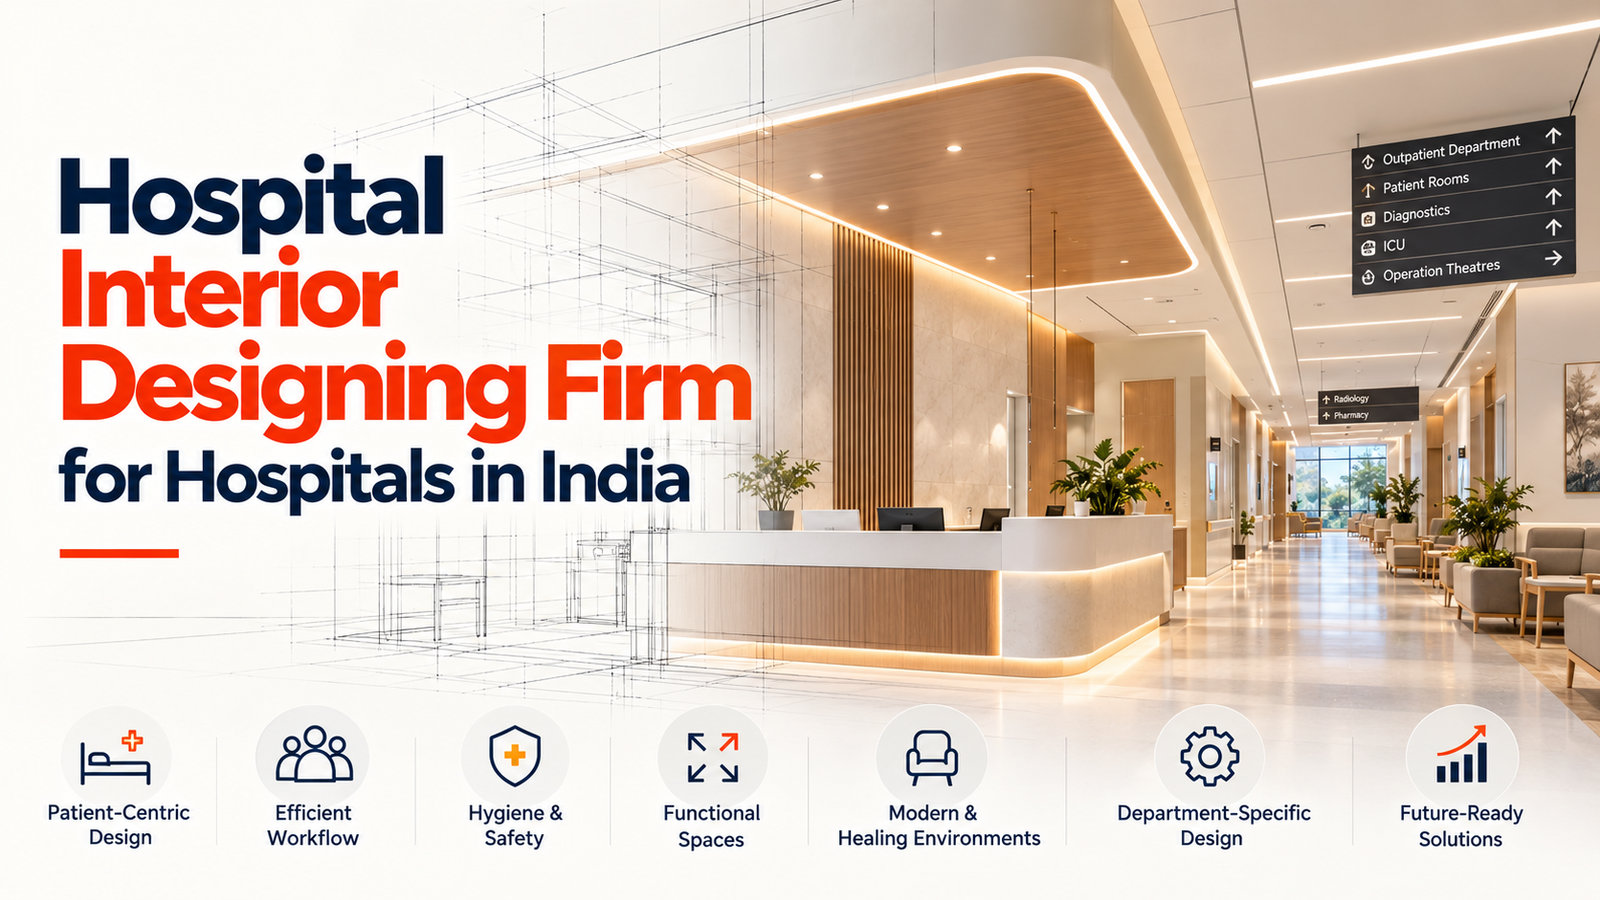
Building a hospital in India is a complex project that requires careful planning across architecture, medical infrastructure, engineering, compliance, patient experience and operations. While much of the attention goes toward construction and medical equipment, hospital interior design is equally important.
A hospital is not an ordinary commercial building. Every space has a purpose, from patient rooms and consultation areas to operation theatres, waiting rooms, ICUs and emergency departments. The interiors must support clinical workflows while creating an environment that is comfortable, safe and easy to navigate.
This is why healthcare owners planning a new hospital should consider working with a specialized hospital interior designing firm rather than treating interiors as a standard commercial fit-out.
1. Hospital Interiors Are Different From Commercial Interiors
A hotel, office or retail store can focus primarily on aesthetics and customer experience. Hospital interiors have to balance aesthetics with functionality, hygiene, safety and clinical requirements.
A hospital interior designing firm understands that different departments require different planning approaches.
For example:
- Patient rooms require privacy and comfort.
- OPDs require efficient patient movement.
- ICUs require adequate space around beds and medical equipment.
- Operation theatres require controlled environments.
- Emergency departments need quick access and efficient circulation.
- Diagnostic areas require specialized planning.
- Waiting areas need comfortable and organized seating.
Every space needs to work as part of the larger healthcare system.
2. Better Patient Experience Starts With Interior Planning
Patients often enter a hospital during stressful or uncertain situations. The physical environment can influence how comfortable and confident they feel.
A well-planned hospital interior can improve the patient experience through:
- Clear wayfinding
- Comfortable waiting areas
- Appropriate lighting
- Good ventilation
- Easy access to facilities
- Privacy
- Comfortable patient rooms
- Organized reception areas
- Accessible toilets and circulation
A professional hospital interior designing firm can combine these requirements with the hospital’s overall design concept.
The objective is not simply to make the hospital look attractive. The objective is to create a space that feels organized, welcoming and easy to use.
3. Efficient Patient and Staff Movement
One of the most important aspects of hospital design is circulation.
A hospital can have excellent medical equipment and modern interiors, but inefficient movement can create operational problems.
Hospital planning should consider the movement of:
- Patients
- Doctors
- Nurses
- Visitors
- Medical equipment
- Supplies
- Food
- Waste
- Emergency vehicles
Where appropriate, different circulation routes should be planned to reduce unnecessary interaction between different flows.
A specialized hospital interior designing firm can work with the architectural and medical planning teams to develop layouts that support efficient movement.
This can improve operational efficiency while making the hospital easier to navigate.
4. Clinical Functionality Should Come Before Decoration
Hospital interior design is not about selecting attractive wall colours, furniture and decorative elements first.
Clinical functionality should guide design decisions.
For example, the placement of a nursing station should consider visibility and access to patient areas. Consultation rooms need appropriate privacy. Patient rooms require suitable space around beds. Emergency areas need rapid access to treatment spaces.
Similarly, operation theatres, ICUs and diagnostic departments have specialized requirements that need to be incorporated into the design.
This is why healthcare interior design requires specialized knowledge rather than simply applying a residential or corporate interior design approach.
5. Infection Control and Hygiene Matter
Infection prevention is an important consideration in healthcare environments.
Hospital surfaces, finishes, furniture and layouts need to be selected with cleaning, maintenance and hygiene requirements in mind.
Interior planning can consider:
- Easy-to-clean surfaces
- Appropriate flooring
- Durable wall finishes
- Hygienic furniture
- Proper zoning
- Adequate circulation
- Cleaning access
- Appropriate material selection
The exact requirements depend on the department and applicable healthcare standards.
A specialized hospital interior design team can coordinate interior decisions with the hospital’s clinical, engineering and infection-control requirements.
6. Designing Different Departments Requires Different Expertise
A hospital is made up of multiple departments, and each has its own functional requirements.
OPD
OPD interiors need organized registration, consultation, waiting and circulation areas.
ICU
ICU design needs adequate space for patients, staff, equipment and clinical access.
Operation Theatre
Operation theatre environments require specialized planning for sterile workflows, equipment, staff movement and supporting spaces.
Patient Rooms
Patient rooms need to balance clinical functionality, privacy, comfort and accessibility.
Emergency Department
Emergency areas require fast patient movement and convenient access for ambulances and clinical teams.
Because these spaces function differently, a hospital interior designing firm needs to understand the operational requirements of each department before finalizing the interior plan.
7. Interior Design Should Work With Architecture
Hospital interiors should not be planned separately from architecture.
The architectural layout establishes the building’s overall structure, while interiors help define how individual spaces function and feel.
Close coordination is therefore required between:
- Architects
- Interior designers
- Structural engineers
- MEP consultants
- Medical planners
- Hospital management
- Project managers
This integrated approach can reduce design conflicts and minimize changes during execution.
For a new hospital, it is beneficial to involve the interior design team during the early planning stages rather than bringing them in after the building structure has already been finalized.
8. Choosing the Right Materials
Hospital interiors experience high levels of daily use. Patients, doctors, nurses, visitors and support staff continuously move through the facility.
Materials therefore need to be selected based on factors such as:
- Durability
- Maintenance
- Hygiene
- Safety
- Appearance
- Lifecycle cost
- Department-specific requirements
A professional hospital interior designing firm can help create material specifications that balance appearance, performance and practicality.
The goal should be to select materials that remain functional and maintainable over the long term.
9. Technology and Modern Healthcare Spaces
Modern hospitals increasingly depend on technology.
Medical equipment, digital systems, patient monitoring systems and communication infrastructure can influence space planning.
Interior design therefore needs to consider technology requirements during the planning stage.
For example, equipment placement can affect circulation and access around patient beds. Electrical and data requirements need to coordinate with furniture and clinical areas.
Planning these elements early can help create a more adaptable healthcare environment.
10. Hospital Turnkey Solutions Can Simplify Project Execution
Building a hospital involves multiple activities that need to work together.
This can include:
- Hospital planning
- Architecture
- Interior design
- Engineering
- Procurement
- Construction
- Medical infrastructure
- Project management
- Final execution
For healthcare owners looking for an integrated approach, hospital turnkey solutions in India can help coordinate different stages of the project.
A turnkey approach can provide a more structured process from planning through execution, reducing the complexity of managing multiple independent teams.
For RY Hospital Projects LLP, healthcare project planning involves understanding the hospital’s requirements and coordinating design and execution around its operational objectives.
11. Interior Design Can Support Long-Term Hospital Growth
A hospital should be designed not only for its opening day but also for its future.
Healthcare facilities may expand their specialties, increase bed capacity or introduce new technology over time.
Flexible interior planning can make it easier to adapt certain areas when requirements change.
This is particularly important for hospitals that expect long-term growth.
Planning for flexibility from the beginning can help reduce unnecessary renovation and disruption later.
Why Specialized Hospital Interior Design Matters
A hospital is a long-term healthcare investment. The quality of its interior planning can influence patient experience, staff efficiency, safety, maintenance and overall hospital operations.
Choosing a specialized hospital interior designing firm gives healthcare owners access to professionals who understand that hospital interiors require more than visual appeal.
From OPDs and patient rooms to ICUs, emergency departments and operation theatres, each space needs to be planned around its specific function.
Final Thoughts
If you are planning to build a hospital in India, interior design should be considered from the beginning of the project—not as the final stage after construction.
A specialized hospital interior designing firm can help integrate functionality, patient experience, clinical workflows, hygiene, material selection and future flexibility into the hospital environment.
When combined with professional planning and hospital turnkey solutions in India, specialized interior design can contribute to creating a healthcare facility that is efficient, comfortable and prepared for long-term operation.
Planning a hospital project? Start with the right strategy, healthcare design and execution partner with RY Hospital Projects LLP.
FAQs
1. Why do hospitals need a specialized interior designing firm?
Hospitals have specific requirements for clinical workflows, hygiene, patient safety, circulation and medical equipment that differ from ordinary commercial interiors.
2. What does a hospital interior designing firm do?
It plans and designs functional healthcare spaces such as OPDs, patient rooms, ICUs, operation theatres, emergency departments and waiting areas.
3. When should hospital interior design begin?
Ideally, interior planning should begin during the early stages of hospital planning so that architecture, engineering and clinical requirements can be coordinated.
4. What are hospital turnkey solutions in India?
Hospital turnkey solutions provide an integrated approach to planning, design, coordination and execution of healthcare projects, helping owners manage complex project requirements more efficiently.