
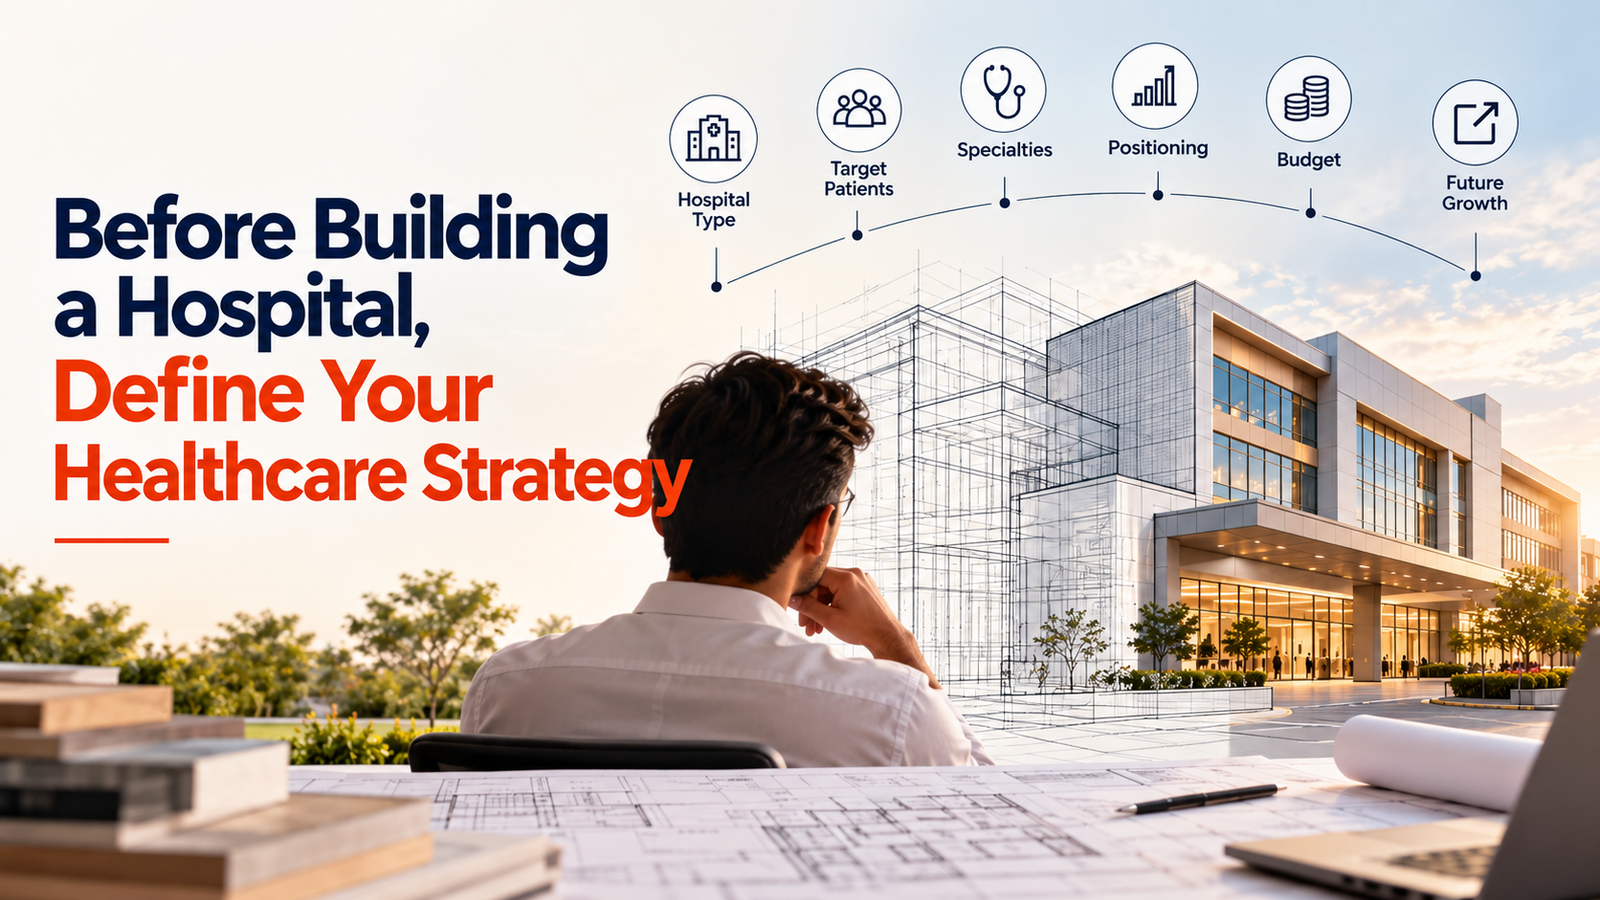
Building a hospital is a major investment that involves much more than land, construction, interiors and medical equipment. Before the first brick is laid, healthcare owners need to clearly define what they want the hospital to achieve, whom it will serve and how it will operate in the long term.
A successful hospital begins with a well-defined strategy. Decisions about the hospital’s specialties, target patients, positioning, infrastructure and future expansion directly influence the design, budget and operational model.
This is why hospital planning should start with clarity—not construction.
1. Define What Type of Hospital You Want to Build
The first question is simple but important: What type of hospital are you planning to develop?
It could be a:
- Multi-specialty hospital
- Super-specialty hospital
- Specialty hospital
- Day-care hospital
- Maternity and women’s hospital
- Orthopaedic or joint replacement centre
- Cardiac hospital
- Cancer care facility
- Diagnostic and healthcare centre
The type of hospital determines the departments, clinical workflows, medical infrastructure, number of beds, operation theatres, ICUs, diagnostic facilities and support areas required.
Defining the hospital model at the beginning helps architects, consultants and project managers create an appropriate master plan instead of making expensive changes during construction.
2. Identify Your Target Patient
A hospital should be designed around the people it intends to serve.
Before beginning the project, healthcare owners should understand the target patient population, including their healthcare needs, expectations and affordability.
For example, a hospital targeting premium patients may require a different approach to private rooms, waiting areas, amenities, technology and patient experience than a facility focused on affordable healthcare.
Understanding the target audience also helps determine the hospital’s location, services, capacity and overall design philosophy.
3. Decide Which Specialties You Will Offer
Your clinical specialties will have a direct impact on the hospital’s infrastructure.
If you plan to offer multiple specialties, the project may require departments such as:
- Emergency care
- Intensive care
- Operation theatres
- Radiology
- Pathology
- Pharmacy
- Consultation rooms
- Inpatient departments
- Outpatient departments
- Physiotherapy
- Medical support services
Each department has different space, workflow, infrastructure and equipment requirements.
Therefore, specialty planning should happen before architectural and interior designing begins. A healthcare-focused architectural team can then create spaces that support both patient care and staff efficiency.
4. Define Your Market Positioning
Another important decision is: How do you want your hospital to be positioned?
Your hospital could focus on:
- Affordable healthcare
- Mid-segment healthcare
- Premium healthcare
- Corporate healthcare
- Specialized clinical services
Market positioning affects the investment required, interior design, patient amenities, room categories, technology adoption and service model.
For example, a premium hospital may focus heavily on patient experience, private rooms, hospitality-inspired spaces and advanced facilities, while an affordable healthcare model may prioritize operational efficiency, accessibility and cost optimization.
Defining positioning early helps maintain consistency between your business strategy and physical infrastructure.
5. Plan Your Budget Around the Complete Hospital Lifecycle
Hospital construction costs are only one part of the investment.
Healthcare owners should consider expenses related to planning, architecture, interiors, medical infrastructure, equipment, engineering systems, regulatory requirements, technology and future maintenance.
A proper budget should also consider the operational requirements of the hospital after opening.
This is where experienced hospital turnkey solutions can provide value. An integrated project approach can help coordinate multiple aspects of planning, design, procurement and execution under a structured framework.
Instead of treating construction, interiors and infrastructure as separate activities, a turnkey approach connects them into one coordinated project.
6. Think About Patient Experience From Day One
A hospital is not simply a medical facility. It is an environment where patients and families may spend significant amounts of time.
Patient experience should therefore be considered during the planning stage itself.
Important aspects include:
- Easy navigation
- Comfortable waiting areas
- Clear wayfinding
- Adequate lighting
- Privacy
- Accessible facilities
- Efficient reception areas
- Comfortable patient rooms
- Well-planned circulation
A professional hospital interior designing firm can help integrate these elements with clinical requirements.
The objective should be to create interiors that are functional, safe and welcoming without compromising healthcare workflows.
7. Plan for Future Expansion
Healthcare requirements can change over time. A hospital that is successful today may need additional departments, beds, diagnostic facilities or specialized services in the future.
Future expansion should therefore be considered before construction begins.
Master planning can account for potential expansion zones, infrastructure capacity and flexible spaces. This can reduce the need for disruptive modifications later.
A future-ready hospital is not only designed for today’s requirements; it is planned with tomorrow’s growth in mind.
8. Consider Compliance and Regulatory Requirements Early
Healthcare projects involve multiple regulatory and technical considerations. Ignoring them during the initial planning stage can result in delays, redesigns and additional costs.
Hospital planning may need to consider requirements related to fire safety, accessibility, medical infrastructure, electrical systems, HVAC, medical gases, sanitation and other healthcare-specific standards.
This is why working with healthcare project specialists can be beneficial. The right planning team can identify important requirements early and coordinate them with architecture, engineering and execution.
9. Choose the Right Hospital Project Partner
Once the strategy is defined, the next step is selecting the right project partner.
Healthcare projects involve multiple stakeholders, including architects, engineers, contractors, interior designers, equipment suppliers and consultants. Coordinating all these teams independently can become complicated.
An experienced turnkey project partner can provide a more integrated approach.
RY Hospital Projects LLP provides healthcare-focused services covering turnkey solutions, architectural designing, hospital management consultancy and project management. Its turnkey approach covers project coordination from planning through execution and handover.
A Hospital Is a Long-Term Healthcare Business
The most important point is that a hospital should not be planned as just a construction project.
It is a long-term healthcare business that needs a clear vision, defined patient segment, appropriate specialties, sustainable financial planning and efficient infrastructure.
Construction is only one stage of the journey.
Before choosing materials, finalizing interiors or starting civil work, healthcare owners should answer the fundamental questions:
Who are we serving? What healthcare services will we provide? How do we want to position the hospital? What is our investment capacity? And where do we want the hospital to be five or ten years from now?
Once these questions are answered, architecture, interiors and infrastructure can be planned around a clear objective.
Build the Strategy Before You Build the Hospital
A successful hospital starts with thoughtful planning.
From defining the healthcare model to designing patient-focused spaces and coordinating execution, every decision can influence the hospital’s efficiency, patient experience and long-term growth.
With the right strategy and an experienced healthcare project partner, the journey from concept to operational hospital can become more structured and manageable.
Planning a new hospital or healthcare facility? Start with clarity, define your strategy and then build for the future with RY Hospital Projects LLP.
FAQs
1. What should be decided before building a hospital?
Hospital type, target patients, specialties, market positioning, budget and future expansion should be defined before construction.
2. Why is hospital planning important?
Proper planning helps align clinical requirements, infrastructure, budget, patient experience and future growth.
3. What are hospital turnkey solutions?
They provide an integrated approach to planning, design, project management, execution and handover of healthcare projects.
4. How can a hospital interior designing firm help?
A healthcare-focused interior designing firm can plan functional, patient-friendly spaces while considering clinical workflows, safety and operational requirements.