
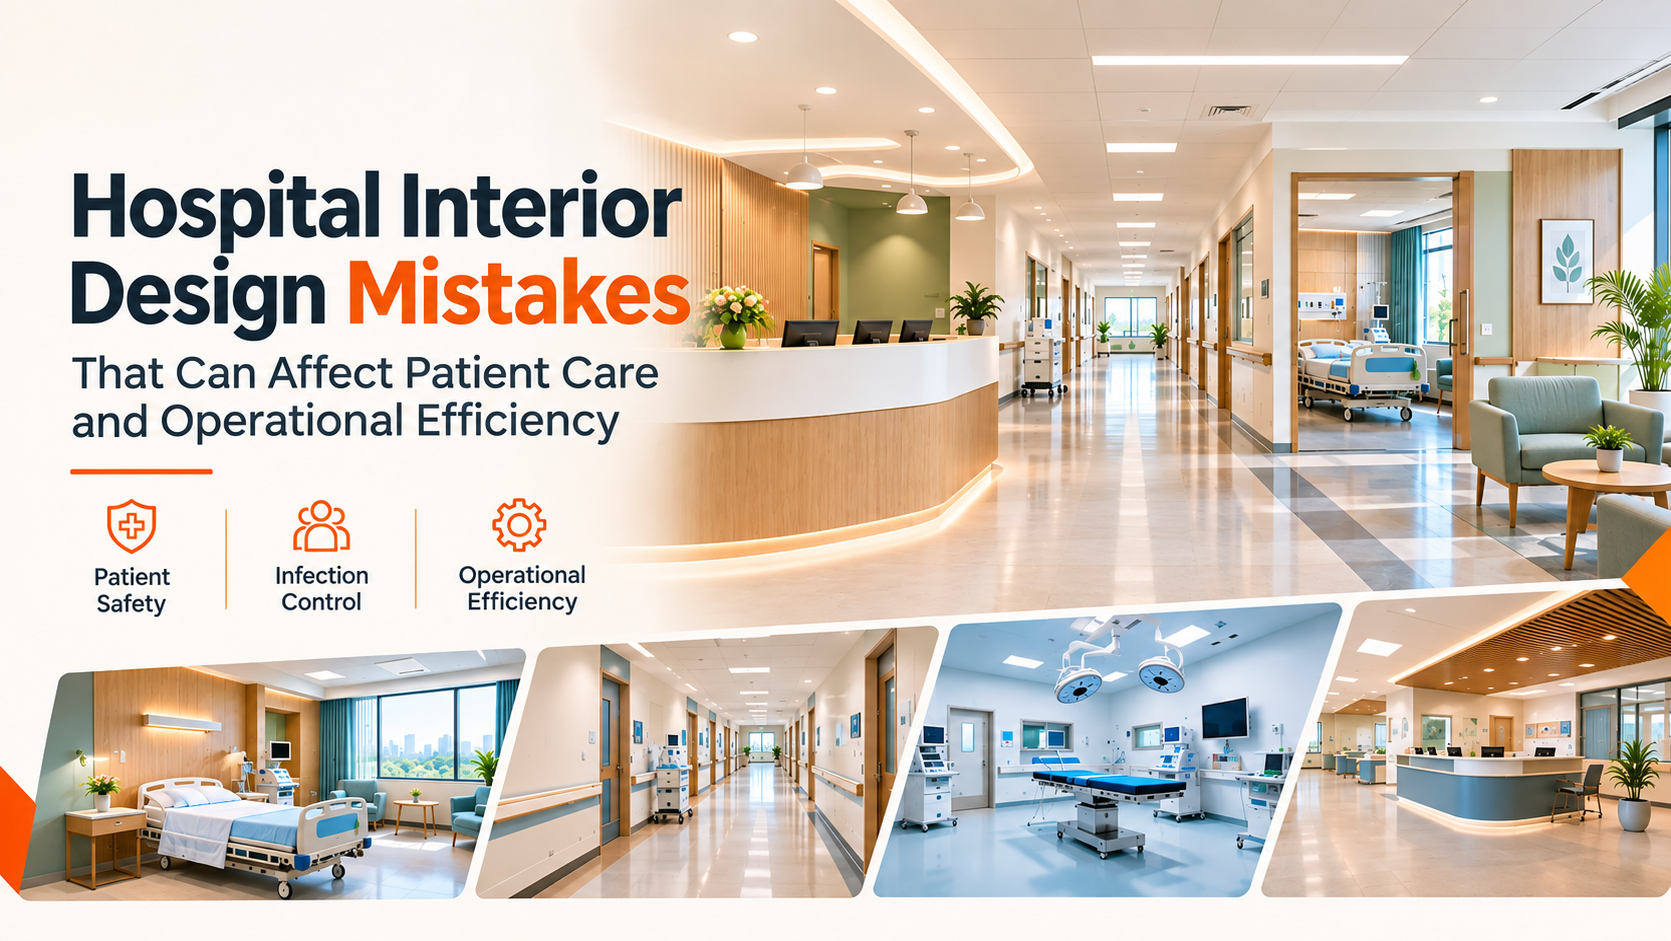
A hospital is more than just a building with medical equipment and patient rooms. It is a carefully planned healthcare environment where every space, pathway, and design element contributes to patient safety, comfort, and operational efficiency. Hospital interior design plays a crucial role in creating an environment that supports healthcare professionals while ensuring patients receive quality care.
However, certain design mistakes during hospital construction or renovation can create long-term operational challenges. Poorly planned patient rooms, overcrowded corridors, inadequate ventilation, and inefficient departmental layouts can affect patient movement, infection control, and staff productivity.
For healthcare investors, hospital owners, and administrators, identifying these mistakes early can help avoid unnecessary expenses and operational disruptions. With the right hospital planning and project management approach, healthcare facilities can achieve a balance between functionality, safety, and aesthetics.
Let’s explore some common hospital interior design mistakes that can affect patient care and how to avoid them.
1. Poor Space Planning and Departmental Layout
One of the most common mistakes in hospital interior design is inefficient space planning. Hospitals have multiple departments, including OPDs, ICUs, emergency rooms, diagnostic centres, operation theatres, and inpatient wards. Each department requires specific space, equipment, and accessibility considerations.
When these departments are not positioned strategically, patients and healthcare professionals may need to travel longer distances, resulting in delays and unnecessary movement.
How to avoid it:
- Plan departmental locations according to their functional requirements.
- Maintain convenient connectivity between emergency rooms, ICUs, and operation theatres.
- Separate public, clinical, and restricted circulation areas.
- Allocate sufficient space for medical equipment and future expansion.
Professional hospital planning ensures that every department functions efficiently without creating unnecessary movement or congestion.
2. Ignoring Patient Comfort in Room Design
Patient rooms are among the most important spaces in any healthcare facility. Poorly designed rooms can make patients uncomfortable and create difficulties for caregivers and medical staff.
Common mistakes include inadequate natural lighting, insufficient privacy, limited storage, poorly positioned medical equipment, and restricted movement around patient beds.
A patient-friendly room should provide enough space for medical procedures, comfortable furniture, proper lighting, and easy access to essential healthcare facilities.
How to avoid it:
- Provide adequate space around patient beds.
- Ensure proper lighting and ventilation.
- Incorporate privacy curtains or partitions.
- Plan convenient locations for medical equipment and nursing assistance.
- Use durable, easy-to-clean interior materials.
A thoughtfully designed patient room can support comfort, privacy, and efficient clinical care.
3. Poor Corridor and Patient Movement Planning
Hospital corridors are essential for connecting different departments and facilitating the movement of patients, doctors, nurses, visitors, and medical equipment.
Narrow corridors, poorly positioned entrances, and overlapping movement routes can create congestion, particularly during emergencies.
Emergency departments, ICUs, and operation theatres require carefully planned access routes to support timely patient movement.
How to avoid it:
- Design corridors according to applicable healthcare and building requirements.
- Maintain clear emergency access routes.
- Provide appropriate space for stretchers and wheelchairs.
- Avoid placing furniture or equipment in movement pathways.
- Plan separate circulation routes wherever operationally necessary.
Efficient circulation planning improves accessibility and helps healthcare professionals perform their responsibilities without unnecessary delays.
4. Inadequate Ventilation and Infection Control
Ventilation and infection control are critical considerations in healthcare interior design. Poor airflow, unsuitable material selection, and inadequate hygiene planning can increase infection-control challenges.
Different hospital areas have different environmental requirements. Operation theatres, ICUs, isolation rooms, and general patient wards require specialised HVAC and ventilation considerations based on applicable healthcare standards.
How to avoid it:
- Plan HVAC systems according to departmental requirements.
- Use appropriate air filtration and ventilation systems.
- Select non-porous, durable, and easy-to-clean surfaces.
- Minimise dust-collecting interior elements.
- Ensure proper drainage and sanitation planning.
Infection prevention should be considered from the initial design stage rather than treated as an additional feature after construction.
5. Choosing Aesthetics Over Functionality
Attractive interiors can improve the overall hospital experience, but prioritising appearance over functionality can create serious operational difficulties.
For example, decorative furniture may restrict patient movement, unsuitable flooring may create slipping hazards, and complicated wall finishes may increase cleaning and maintenance requirements.
Hospital interiors must balance visual appeal with safety, durability, accessibility, and hygiene.
How to avoid it:
- Choose hospital-grade materials suitable for healthcare environments.
- Use slip-resistant flooring where appropriate.
- Select furniture that supports easy cleaning and maintenance.
- Avoid unnecessary decorative elements in clinical areas.
- Follow accessibility and safety requirements.
The objective should be to create welcoming interiors without compromising healthcare operations.
6. Inadequate Lighting and Electrical Planning
Lighting plays an important role in patient comfort and medical staff productivity. Poor lighting can make clinical tasks difficult, while excessive brightness may create discomfort for patients.
Similarly, inadequate electrical planning can lead to operational problems when medical equipment, monitoring systems, and essential devices require additional power connections.
How to avoid it:
- Incorporate appropriate task lighting in examination and treatment areas.
- Use comfortable lighting in patient rooms and waiting areas.
- Plan sufficient electrical outlets according to equipment requirements.
- Coordinate electrical layouts with medical equipment suppliers.
- Include essential backup power arrangements.
Electrical and lighting requirements should be finalised during the planning stage to minimise expensive modifications later.
7. Insufficient Waiting Area and Reception Planning
Reception and waiting areas create the first impression of a hospital. Poorly designed waiting spaces can result in overcrowding, confusion, and patient dissatisfaction.
Limited seating, unclear navigation, insufficient wheelchair access, and poorly positioned reception counters can affect the overall patient experience.
How to avoid it:
- Provide adequate seating based on expected patient volume.
- Create separate waiting zones where required.
- Ensure accessible reception counters.
- Incorporate clear signage and directional displays.
- Maintain convenient access to consultation rooms and diagnostic departments.
A well-organised reception area improves patient navigation and supports smoother hospital operations.
8. Not Planning for Future Expansion and Technology
Healthcare facilities continuously evolve with advancements in medical technology, changing patient requirements, and increasing demand for specialised services.
A hospital designed without considering future expansion may require expensive renovations when new departments, medical equipment, or additional patient beds become necessary.
How to avoid it:
- Consider future departmental expansion.
- Plan flexible spaces wherever practical.
- Account for additional electrical and networking requirements.
- Coordinate medical equipment layouts with infrastructure planning.
- Consider future maintenance and replacement requirements.
Forward-thinking hospital planning and project management can help healthcare investors reduce long-term infrastructure challenges.
Why Professional Hospital Interior Planning Matters
Hospital interior design requires coordination between architects, interior designers, structural engineers, MEP consultants, healthcare planners, and medical equipment specialists.
A professional approach ensures that all departments are planned according to their functional requirements while maintaining safety, accessibility, and operational efficiency.
At RY Hospital Projects, the focus is on developing healthcare infrastructure that combines functionality, efficient space utilisation, and patient-centric design. From initial planning to execution, professionally managed turnkey interior design solutions help hospital owners streamline project development and create healthcare environments that support long-term operational requirements.
Whether you are establishing a new hospital, expanding an existing facility, or renovating an operational healthcare centre, the right planning and execution strategy can make a significant difference.
Conclusion
Hospital interior design mistakes can affect much more than the appearance of a healthcare facility. They can influence patient comfort, infection prevention, staff productivity, accessibility, and the overall efficiency of hospital operations.
By prioritising effective space planning, proper ventilation, patient-friendly layouts, safe circulation, and future expansion, hospital owners can avoid common design challenges.
Investing in professional hospital planning and project management from the beginning helps create functional, safe, and sustainable healthcare facilities. The right turnkey interior design solutions ensure that every space serves a purpose while supporting better healthcare delivery.
Frequently Asked Questions (FAQs)
1. Why is hospital interior design important?
Hospital interior design improves patient comfort, supports infection control, enhances staff productivity, and ensures efficient utilisation of available space.
2. What are the most common hospital interior design mistakes?
Common mistakes include poor space planning, inadequate ventilation, narrow corridors, insufficient lighting, unsuitable materials, and poorly designed patient rooms.
3. How does hospital space planning improve operational efficiency?
Effective space planning improves departmental connectivity, reduces unnecessary movement, supports emergency access, and makes daily hospital operations more organised.
4. What should be considered when designing hospital patient rooms?
Patient rooms should include adequate space, proper ventilation, comfortable lighting, privacy, accessible medical equipment, and easy-to-clean surfaces.
5. What are turnkey interior design solutions for hospitals?
Turnkey interior design solutions involve managing the different stages of hospital interior development, from planning and design to coordination and execution, through an integrated project approach.