
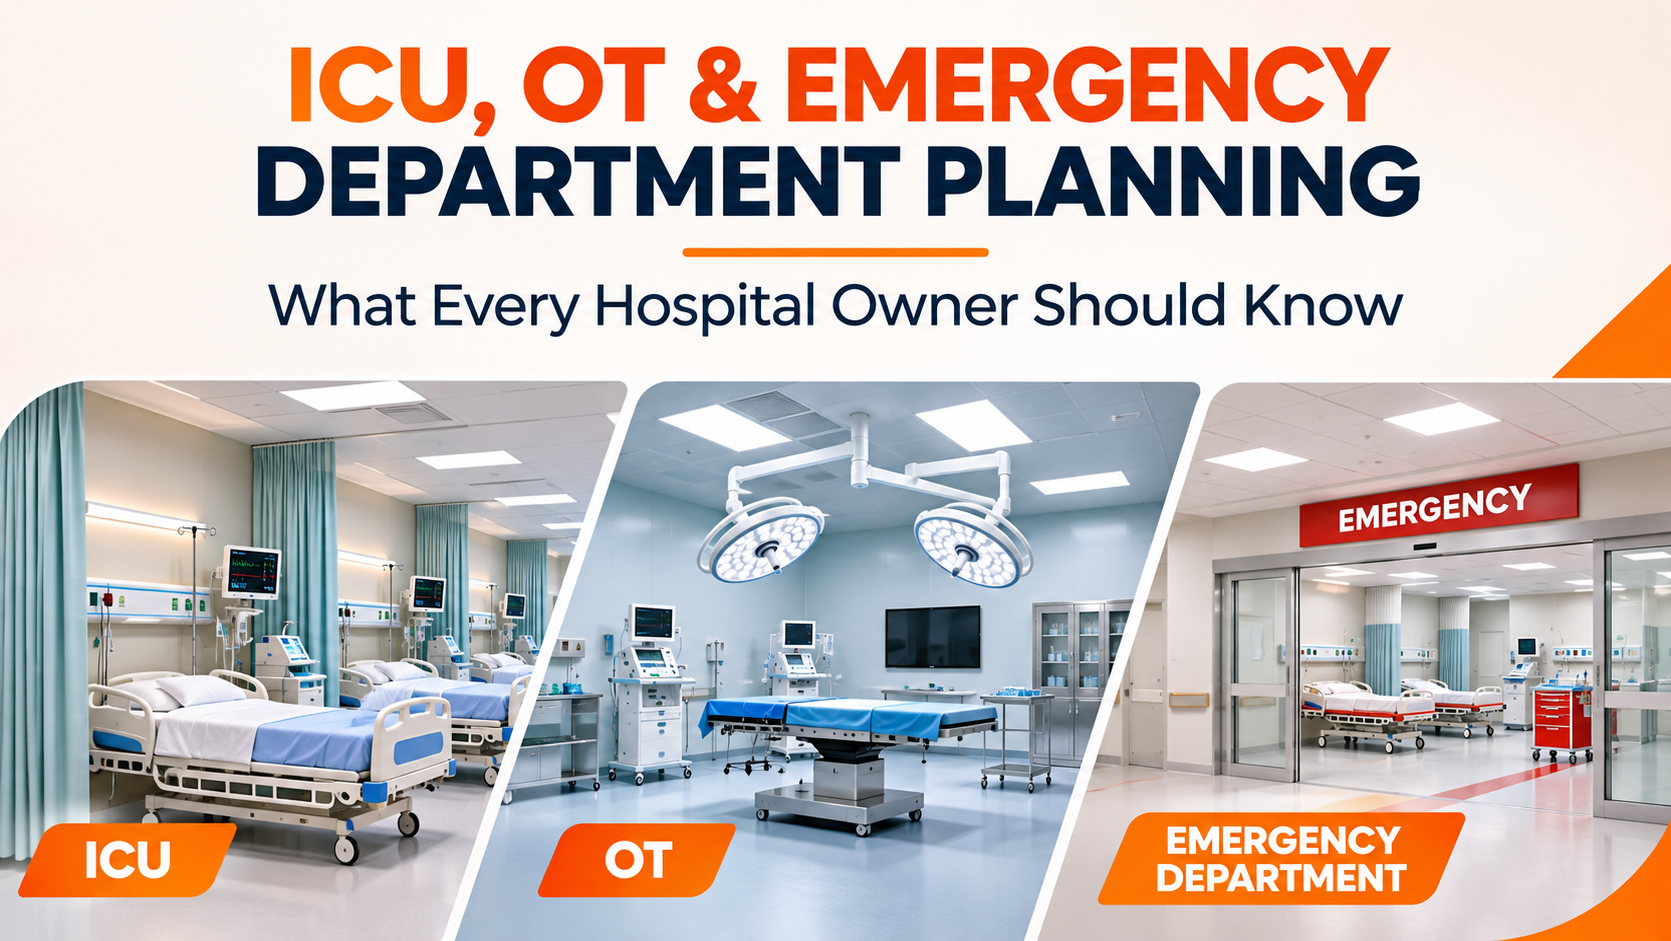
Developing a hospital requires careful planning of every department, but critical care areas demand additional attention. Intensive Care Units (ICUs), Operation Theatres (OTs), and Emergency Departments are among the most important spaces in a healthcare facility. These departments must support complex medical procedures, specialised equipment, infection prevention, uninterrupted utilities, and the efficient movement of healthcare professionals.
Unlike general hospital interiors, critical care areas require specialised infrastructure and technical coordination. Even small planning mistakes, such as insufficient equipment space, poorly designed workflows, inadequate ventilation, or improperly positioned medical gas outlets, can create operational challenges.
For hospital owners and healthcare investors, understanding these requirements before starting construction or renovation is essential. Professional hospital planning and project management can help minimise execution gaps, avoid expensive modifications, and create healthcare spaces that support efficient clinical operations.
Let’s understand the key planning considerations for ICUs, operation theatres, and emergency departments.
1. ICU Planning: Creating an Efficient Critical Care Environment
An Intensive Care Unit is designed to provide continuous monitoring and specialised treatment to critically ill patients. ICU planning must consider patient safety, medical equipment accessibility, staff convenience, and infection prevention.
Unlike general patient rooms, ICU spaces require additional infrastructure for patient monitoring, ventilators, infusion pumps, and other life-support equipment.
Important ICU planning considerations include:
- Patient Bed Spacing: Adequate clearance around beds allows healthcare professionals to access patients and operate medical equipment conveniently.
- Medical Gas Infrastructure: Proper positioning of oxygen, medical air, and vacuum outlets is essential according to clinical requirements.
- Nursing Stations: Nursing stations should provide convenient visibility and access to patient areas.
- Electrical Infrastructure: Sufficient electrical outlets and appropriate backup power arrangements are necessary for critical medical equipment.
- Infection Control: Suitable surfaces, handwashing facilities, and ventilation systems should be incorporated into the design.
- Staff Movement: Layouts should support efficient movement of doctors, nurses, and support personnel.
A well-planned ICU helps create an organised environment where healthcare professionals can perform critical responsibilities efficiently.
2. Operation Theatre Planning: Ensuring Precision and Hygiene
Operation Theatres require some of the most specialised infrastructure within a hospital. These spaces must support surgical procedures while maintaining controlled environmental conditions and appropriate infection prevention measures.
OT planning involves more than arranging surgical equipment and furniture. It requires coordination between architects, healthcare planners, HVAC specialists, electrical engineers, and medical equipment suppliers.
Key OT planning requirements include:
Proper Zoning and Workflow
Operation theatres should have carefully planned access and circulation arrangements. Depending on the facility’s design and applicable standards, areas may include unrestricted, semi-restricted, and restricted zones.
The layout should support controlled movement of patients, surgical teams, sterile supplies, and waste.
HVAC and Ventilation Systems
Operation theatres require specialised heating, ventilation, and air-conditioning systems. Temperature, humidity, air filtration, pressure relationships, and air changes must be designed according to applicable healthcare standards and the type of surgical facility.
Medical Gas and Electrical Systems
OTs require appropriately planned medical gas outlets, surgical lighting connections, electrical installations, and backup power systems.
These systems should be coordinated with surgical equipment requirements before execution begins.
Specialised Interior Materials
Walls, ceilings, doors, and flooring should use suitable healthcare-grade materials that support cleaning, durability, and infection prevention.
Equipment Placement
Surgical tables, operating lights, anaesthesia workstations, monitors, and other equipment should be positioned to support surgical workflows without restricting staff movement.
Proper OT planning creates a functional environment that supports surgical teams and helps maintain essential operational requirements.
3. Emergency Department Planning: Prioritising Accessibility and Patient Flow
The Emergency Department is often the first point of contact for patients requiring immediate medical attention. Its design must support quick access, efficient patient movement, and coordination with other critical departments.
Poor emergency department planning can result in overcrowding, delays, and difficulties in transporting patients to treatment areas.
Important planning elements include:
- Dedicated Emergency Entry: Provide clearly identified access for emergency patients and ambulance arrivals.
- Triage Area: Plan an appropriate space for initial patient assessment and prioritisation.
- Treatment Rooms: Ensure adequate space for medical equipment, patient beds, and healthcare professionals.
- Resuscitation Area: Provide appropriately planned space and infrastructure for managing critical patients.
- Diagnostic Connectivity: Maintain convenient access to imaging and laboratory services.
- ICU and OT Connectivity: Plan efficient transfer routes for patients requiring critical care or emergency surgery.
- Waiting Areas: Provide organised spaces for attendants without obstructing clinical activities.
An efficiently designed emergency department supports organised workflows and helps healthcare professionals respond to urgent medical situations.
4. Medical Gas Pipeline Planning and Utility Coordination
Medical gas infrastructure is an essential part of ICU, OT, and emergency department development.
These departments may require oxygen, medical air, vacuum, and other specialised gas services depending on their clinical functions.
Poor planning of medical gas pipelines can create installation challenges and affect the usability of critical care spaces.
Important considerations include:
- Assessing departmental medical gas requirements.
- Planning appropriate outlet locations.
- Coordinating pipeline routes with architectural and MEP layouts.
- Providing suitable isolation and alarm arrangements.
- Ensuring installation, testing, and certification by qualified specialists.
- Following applicable healthcare and safety standards.
Medical gas infrastructure should be considered during the initial design stage rather than added after interior execution.
5. Ventilation and Infection Prevention in Critical Care Areas
Ventilation plays an important role in maintaining suitable environmental conditions in critical hospital departments.
ICUs, operation theatres, and emergency treatment areas may have different ventilation and air-quality requirements based on their intended use.
For example, operation theatres require specialised HVAC arrangements, while isolation rooms may require specific pressure-control strategies.
Planning should include:
- Department-specific HVAC design.
- Appropriate air filtration systems.
- Suitable pressure relationships between different spaces.
- Temperature and humidity control.
- Hygienic flooring and wall finishes.
- Convenient handwashing and sanitation facilities.
Hospital ventilation systems should be designed by qualified professionals according to applicable technical and healthcare requirements.
6. Electrical Infrastructure and Backup Power Planning
Critical care departments depend on uninterrupted electrical supply for essential medical equipment and monitoring systems.
Power interruptions can create serious operational risks, making electrical planning a major part of hospital infrastructure development.
Hospital owners should consider:
- Dedicated electrical circuits for relevant medical equipment.
- Emergency power backup arrangements.
- UPS systems where required.
- Appropriate lighting and surgical lighting connections.
- Proper earthing and electrical safety.
- Coordination with medical equipment manufacturers.
Electrical layouts should be finalised in consultation with technical teams before installation begins.
7. Importance of Workflow and Space Utilisation
One of the most overlooked aspects of critical care planning is workflow management.
Even when a department has sufficient floor space, poor positioning of equipment, staff stations, storage areas, and access points can affect daily operations.
For example, an ICU with poorly positioned nursing stations may create unnecessary movement for healthcare professionals. Similarly, an emergency department with overlapping patient and service circulation can become difficult to manage during peak hours.
Effective hospital planning and project management should consider:
- Patient movement and accessibility.
- Staff circulation and working zones.
- Equipment positioning.
- Storage and utility areas.
- Departmental connectivity.
- Emergency movement pathways.
The objective is to create spaces where clinical teams can work efficiently without unnecessary movement or interruptions.
8. Why Professional Hospital Planning and Project Management Matter
ICU, OT, and emergency department development requires coordination between multiple specialists. Architects, interior designers, structural engineers, MEP consultants, HVAC specialists, medical equipment suppliers, and healthcare infrastructure experts must work together.
Without structured coordination, projects may experience design conflicts, procurement delays, installation issues, and unexpected expenses.
Professional hospital planning and project management help ensure that architectural layouts, technical infrastructure, and clinical requirements remain aligned throughout the project.
At RY Hospital Projects, the focus is on healthcare infrastructure development through thoughtful planning, technical coordination, and organised project execution.
From specialised department layouts to complete hospital interior development, professionally managed turnkey interior design solutions can help hospital owners create functional healthcare environments.
Conclusion
ICUs, Operation Theatres, and Emergency Departments are critical components of every hospital and require specialised planning from the beginning.
From medical gas infrastructure and ventilation to electrical systems, equipment placement, infection prevention, and patient movement, every detail contributes to the functionality of these departments.
For hospital owners and investors, addressing these requirements before construction or renovation can help prevent expensive modifications and operational difficulties.
Investing in professional hospital planning and project management ensures that critical care spaces are designed with functionality, safety, and long-term operational requirements in mind.
Frequently Asked Questions (FAQs)
1. What should be considered when planning an ICU?
ICU planning should consider patient bed spacing, medical gas infrastructure, electrical backup, monitoring equipment, ventilation, infection prevention, and nursing station accessibility.
2. What are the important requirements for operation theatre planning?
Operation theatres require specialised HVAC systems, controlled zoning, medical gas outlets, surgical lighting, appropriate electrical infrastructure, and suitable infection-control materials.
3. Why is emergency department layout important?
A well-planned emergency department supports patient accessibility, efficient triage, organised treatment areas, and convenient connectivity with ICUs, operation theatres, and diagnostic services.
4. Why is medical gas planning important in hospitals?
Medical gas systems provide essential gases and vacuum services required for patient treatment and medical procedures. Their planning must follow clinical requirements and applicable safety standards.
5. When should ICU, OT, and emergency department planning begin?
Planning should begin during the initial hospital design stage so that space requirements, technical infrastructure, medical equipment, and clinical workflows can be coordinated before construction.