
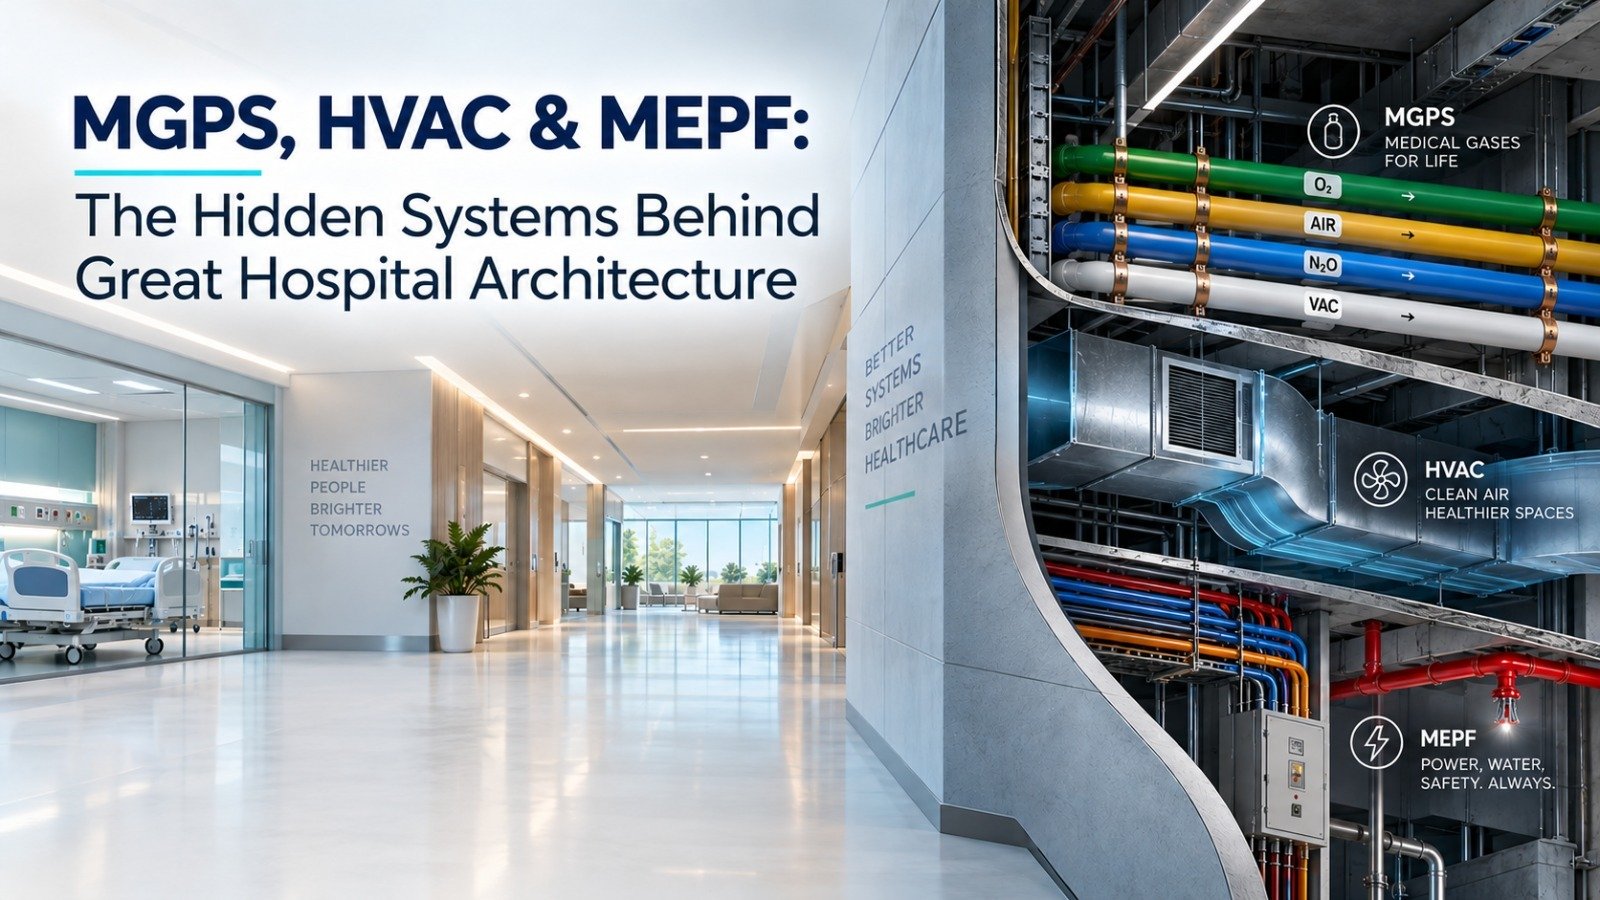
When people imagine great hospital architecture, they usually picture spacious lobbies, calming interiors, and well-organized patient wards. What they rarely think about are the systems working silently behind the walls, ceilings, and floors — the Medical Gas Pipeline System (MGPS), Heating, Ventilation, and Air Conditioning (HVAC), and the broader Mechanical, Electrical, Plumbing, and Firefighting (MEPF) network. Yet these are the systems that quite literally keep a hospital alive.
At RY Hospital Projects LLP, we often tell clients that a hospital is not just a building — it is a living, breathing structure with its own circulatory and respiratory systems. Get these right, and the facility runs safely, efficiently, and comfortably for decades. Get them wrong, and even the most beautifully designed hospital can become a liability. This blog takes you behind the scenes of these hidden but essential systems.
Why “Hidden” Systems Deserve Front-Row Attention
In most buildings, MEPF systems are a supporting function. In hospitals, they are mission-critical. A delay in cooling a server room in a corporate office is an inconvenience. A failure in an operating theatre’s air handling unit, or a malfunction in the oxygen supply line, can be a matter of life and death.
This is why hospital planning and project management must treat MEPF design not as an afterthought bolted on after the architecture is finalized, but as a parallel discipline that shapes the architecture from day one. Ceiling heights, shaft locations, department adjacencies, and even corridor widths are often dictated by what needs to run through or above them.
Medical Gas Pipeline System (MGPS): The Hospital’s Breathing Network
The MGPS is one of the most specialized and safety-critical systems in any healthcare facility. It delivers medical gases — oxygen, nitrous oxide, medical air, and vacuum suction — directly to patient bedsides, ICUs, operation theatres, and emergency departments through a dedicated network of pipelines.
A well-designed MGPS includes:
- Centralized gas manifold rooms located for safe, easy access and refilling
- Redundant supply lines so a single point of failure never interrupts patient care
- Zone valve boxes that allow isolation of specific areas during maintenance or emergencies
- Alarm systems that alert staff instantly to pressure drops or supply issues
Because MGPS is a matter of patient survival, it is governed by strict standards (in India, aligned with NABH norms and relevant ISO/HTM guidelines). Architects and MEPF engineers must collaborate closely to ensure gas outlets are positioned exactly where clinical workflows need them — not where it’s structurally convenient.
HVAC: More Than Just Temperature Control
In a hospital, HVAC does far more than keep patients and staff comfortable. It is a frontline defense against airborne infection. Every space in a hospital has different ventilation needs, and getting air pressure, filtration, and air-change rates wrong can compromise patient safety.
Key HVAC considerations in hospital design include:
- Positive pressure zones in operation theatres and ICUs to keep contaminants out
- Negative pressure isolation rooms for infectious disease patients, preventing airborne spread to adjoining areas
- HEPA filtration in critical care areas to remove airborne pathogens and particulates
- Humidity control to protect sensitive equipment and support wound healing
- Zoned air handling units so a fault in one section doesn’t compromise the entire facility
This is also where sustainability enters the picture. Energy-efficient HVAC design — using variable air volume systems, heat recovery wheels, and smart building management systems — helps hospitals cut long-term operating costs without compromising infection control standards. As green building certifications become more common in Indian healthcare infrastructure, HVAC efficiency is increasingly a design priority rather than an afterthought.
MEPF: The Complete Nervous System
MGPS and HVAC are two critical components within the larger MEPF umbrella, which also includes:
Electrical Systems — Hospitals cannot tolerate power interruptions. This means redundant power backups, UPS systems for critical care areas, dedicated circuits for life-support equipment, and carefully planned electrical loads that account for future expansion.
Plumbing Systems — Beyond standard water supply and drainage, hospital plumbing must account for specialized needs like RO water systems for dialysis units, effluent treatment for biomedical waste, and dedicated drainage for labs and pathology sections.
Firefighting Systems — Given the presence of oxygen-rich environments, bedridden patients, and complex equipment, hospital fire safety design goes well beyond standard building codes. It includes sprinkler zoning that avoids critical equipment areas, smoke management systems, and evacuation planning that accounts for non-ambulatory patients.
When these four systems — mechanical, electrical, plumbing, and firefighting — are designed in isolation from each other and from the architecture, the result is often costly rework, ceiling clashes, and compliance headaches during inspection. When they are integrated from the planning stage, the hospital functions as one coordinated system rather than a collection of disconnected parts.
Why Integration at the Design Stage Matters
One of the biggest challenges in hospital construction is coordinating MEPF trades with architectural and structural teams. A ceiling void might need to accommodate ductwork, medical gas pipes, electrical conduits, and fire sprinkler lines — all in the same limited space. Without early coordination, this leads to on-site clashes, delays, and expensive rework.
This is precisely why turnkey project management has become the preferred model for hospital construction in India. A single accountable partner overseeing architecture, interiors, and MEPF ensures that these systems are planned together from the earliest design stage — not stitched together after the fact. It also means fewer surprises during NABH audits, smoother commissioning, and a facility that’s genuinely ready to operate from day one.
The Takeaway
Great hospital architecture isn’t just about how a facility looks — it’s about how well it functions when it matters most. The MGPS, HVAC, and MEPF systems are the hidden infrastructure that determines whether a hospital can deliver safe, efficient, and compliant patient care for years to come. Investing in expert planning for these systems isn’t a technical formality; it’s a direct investment in patient outcomes and operational reliability.
At RY Hospital Projects LLP, our turnkey approach integrates architecture, interior design, and MEPF engineering from day one — because in healthcare, the systems you don’t see are often the ones that matter most.
Frequently Asked Questions
1. What does MEPF stand for in hospital construction?
MEPF stands for Mechanical, Electrical, Plumbing, and Firefighting — the core engineering systems that support a hospital’s daily operations, from power and water supply to fire safety and climate control.
2. Why is MGPS important in hospital design?
MGPS delivers essential medical gases like oxygen and medical air directly to patient care areas. A well-designed, redundant MGPS network is critical for patient safety, especially in ICUs, operation theatres, and emergency departments.
3. How does HVAC affect infection control in hospitals?
HVAC systems manage air pressure, filtration, and ventilation rates that prevent airborne contaminants from spreading between departments. Positive and negative pressure zones, along with HEPA filtration, are key tools for infection control.
4. Why should MEPF planning happen alongside architectural design?
When MEPF systems are planned early alongside architecture, hospitals avoid costly clashes, rework, and compliance issues later. Early integration ensures smoother construction, faster NABH compliance, and a facility that functions efficiently from day one.