
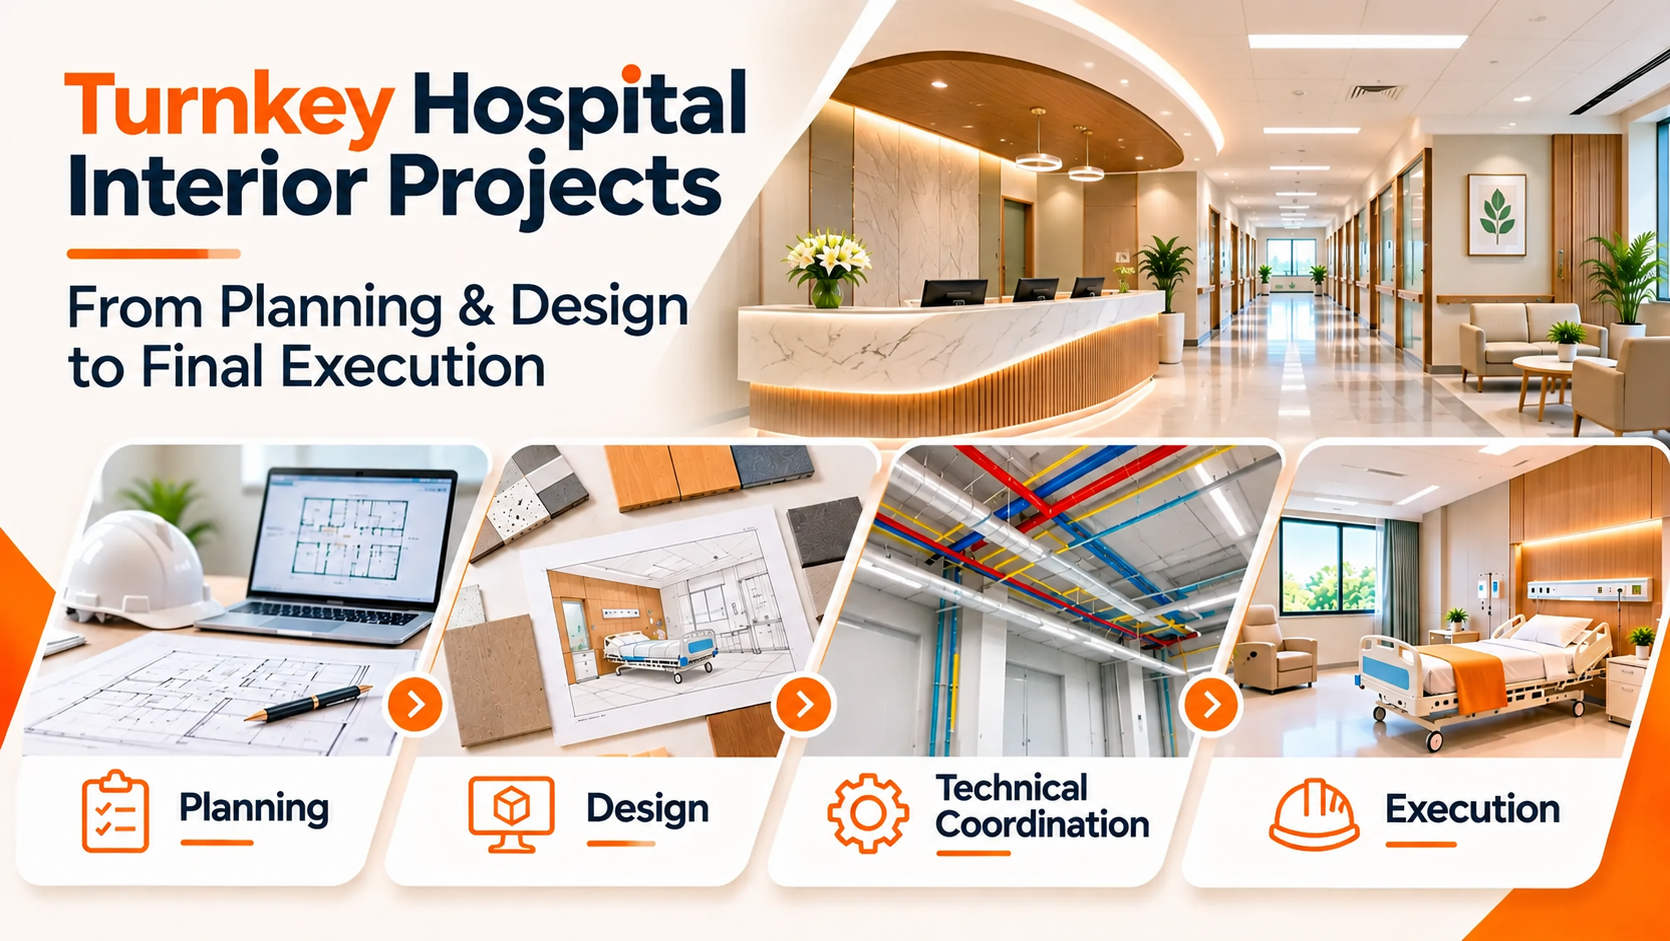
Developing a hospital is a complex process that requires more than architectural planning and attractive interiors. Every healthcare facility must be designed to support patient care, medical staff, operational efficiency, safety, and long-term functionality. From outpatient departments (OPDs) and intensive care units (ICUs) to operation theatres and diagnostic centres, each area requires specialised planning and execution.
Coordinating multiple teams, including architects, interior designers, engineers, contractors, and healthcare infrastructure specialists, can become challenging without a structured project management approach.
This is where turnkey hospital interior projects play an important role. A turnkey approach brings different stages of hospital interior development under a unified project execution process, helping hospital owners manage planning, design, coordination, and implementation more efficiently.
Whether you are developing a new hospital, expanding an existing healthcare facility, or renovating an operational medical centre, understanding the turnkey process can help you make informed infrastructure decisions.
1. Understanding Hospital Requirements and Project Scope
The first step in any turnkey hospital interior project is understanding the healthcare facility’s requirements. Every hospital has different operational needs depending on its size, speciality, expected patient capacity, medical services, and available infrastructure.
For example, a multispeciality hospital may require dedicated areas for emergency services, ICUs, operation theatres, laboratories, consultation rooms, and inpatient departments.
Before starting the design process, project specialists evaluate the proposed facility and identify its functional requirements.
Key activities include:
- Understanding the hospital’s speciality and service requirements.
- Evaluating the available building space.
- Identifying departmental requirements.
- Estimating patient capacity and movement.
- Defining project scope, budget, and timelines.
A clearly defined project scope helps avoid unnecessary design changes and execution challenges during later stages.
2. Hospital Space Planning and Layout Development
Space planning is one of the most important stages of hospital development. A hospital must accommodate different medical departments while maintaining smooth patient movement, staff accessibility, and departmental connectivity.
Poorly planned layouts can result in overcrowded waiting areas, inefficient workflows, and difficulties in transporting patients between departments.
Professional hospital planning focuses on creating functional layouts that support clinical requirements and operational efficiency.
Important planning considerations include:
- OPD and consultation room layouts.
- Emergency department accessibility.
- ICU and operation theatre positioning.
- Patient room and ward planning.
- Diagnostic and laboratory space allocation.
- Reception and waiting area arrangements.
- Staff facilities and service areas.
The objective is to ensure that every department has adequate space and convenient access to related healthcare services.
3. Hospital Interior Design and Concept Development
Once the space planning is completed, the next stage involves developing the interior design concept.
Hospital interiors should create a welcoming and comfortable environment without compromising hygiene, safety, and functionality. Material selection, lighting, colours, furniture, and finishing elements must be suitable for healthcare environments.
A well-designed hospital can improve the patient experience while creating a practical working environment for doctors, nurses, and other healthcare professionals.
Important design elements include:
- Patient-friendly colour schemes.
- Functional reception and waiting areas.
- Durable and easy-to-maintain flooring.
- Appropriate lighting arrangements.
- Privacy-focused patient room designs.
- Clear signage and navigation systems.
- Accessible furniture and interior elements.
The design should also consider the hospital’s brand identity and the type of healthcare services being provided.
4. Technical Planning and Coordination
Hospital interiors involve several technical systems that must work together efficiently. These include electrical installations, plumbing, HVAC, fire safety systems, medical gas pipelines, networking, and specialised medical equipment infrastructure.
If these systems are not coordinated properly during the design stage, they can create installation conflicts, additional expenses, and project delays.
A structured turnkey project approach helps coordinate different technical teams before execution begins.
Technical planning generally involves:
- Electrical and lighting layouts.
- HVAC and ventilation planning.
- Plumbing and drainage arrangements.
- Fire safety and emergency systems.
- Medical gas pipeline coordination.
- Networking and communication infrastructure.
- Medical equipment placement and utility requirements.
All technical installations should be designed and executed according to applicable healthcare, engineering, and building regulations.
5. Material Selection and Procurement Management
Selecting appropriate materials is essential for hospital interiors because healthcare environments have specific hygiene, durability, and maintenance requirements.
Materials used in patient rooms, corridors, operation theatres, and diagnostic areas must be selected according to their intended applications.
For example, flooring in high-traffic hospital corridors should be durable and suitable for regular cleaning, while specialised clinical areas may require materials that meet additional hygiene and technical requirements.
Important material selection factors include:
- Durability and maintenance requirements.
- Hygiene and infection prevention.
- Slip resistance and patient safety.
- Resistance to regular cleaning procedures.
- Compliance with relevant technical specifications.
- Availability and procurement timelines.
Proper procurement planning also helps ensure that materials and equipment are available when required, reducing unnecessary interruptions during execution.
6. Execution of Specialised Hospital Areas
Different hospital departments have different functional and technical requirements. Their interiors cannot follow a completely standardised design approach.
For example, operation theatres require specialised planning for ventilation, lighting, medical gases, electrical systems, and infection control. Similarly, ICUs need carefully coordinated medical equipment arrangements, monitoring facilities, and accessible nursing stations.
Some important specialised areas include:
Operation Theatres: Require coordinated planning of sterile zones, surgical lighting, HVAC systems, medical gases, and specialised finishes.
Intensive Care Units: Need adequate space for patient beds, monitoring equipment, medical staff movement, and emergency access.
Patient Rooms: Should focus on comfort, privacy, accessibility, and convenient medical assistance.
Emergency Departments: Require efficient patient movement, accessible treatment spaces, and coordination with diagnostic and critical care departments.
Diagnostic Centres: Need layouts that accommodate specialised equipment, patient circulation, and technical infrastructure.
Executing these spaces requires coordination between interior teams, engineers, healthcare planners, and medical equipment specialists.
7. Project Management and Execution Monitoring
Even a well-designed hospital project can face challenges if execution is not properly monitored.
Multiple contractors, suppliers, technical teams, and installation specialists work simultaneously during hospital development. Without effective coordination, delays, material shortages, installation conflicts, and budget variations can occur.
This is why hospital planning and project management are essential components of a successful turnkey project.
Effective project management includes:
- Monitoring project schedules and milestones.
- Coordinating contractors and technical teams.
- Managing material procurement.
- Tracking project budgets.
- Conducting regular site inspections.
- Maintaining quality standards.
- Resolving execution-related challenges.
Regular monitoring helps maintain consistency between approved designs and actual site execution.
8. Final Finishing, Quality Checks, and Project Handover
The final stage of a turnkey hospital interior project involves completing finishing work, inspecting installations, and preparing the facility for operational readiness.
Before handover, different areas should be checked to ensure that the completed work aligns with approved specifications and applicable safety requirements.
Final activities may include:
- Inspection of flooring, ceilings, walls, and furniture.
- Verification of electrical and plumbing installations.
- Coordination and testing of relevant HVAC systems.
- Checking doors, partitions, and accessibility features.
- Reviewing specialised department installations.
- Preparing documentation and handover records.
Healthcare facility commissioning, statutory approvals, and clinical readiness should also be addressed through the appropriate professionals and authorities.
A systematic handover process helps hospital owners identify outstanding issues before commencing operations.
Benefits of Choosing Turnkey Hospital Interior Solutions
A turnkey approach offers several advantages for healthcare investors and hospital owners.
- Centralised coordination: Multiple project activities are managed through an integrated approach.
- Better planning: Design and technical requirements are considered before execution.
- Improved project monitoring: Timelines, budgets, and work progress can be tracked systematically.
- Reduced coordination gaps: Communication between different project teams becomes more structured.
- Consistent execution: Interior design and technical implementation remain aligned with approved project requirements.
- Efficient resource management: Procurement, manpower, and installation activities can be coordinated more effectively.
These benefits make turnkey interior design solutions a practical approach for managing complex hospital infrastructure projects.
Why Choose RY Hospital Projects for Hospital Interior Development?
Developing a functional healthcare facility requires experience in hospital infrastructure, technical coordination, space planning, and project execution.
RY Hospital Projects focuses on healthcare infrastructure development and hospital interior projects, helping healthcare investors and hospital owners approach their projects with structured planning and execution.
From initial space planning and interior design to technical coordination and final finishing, a professionally managed approach can help ensure that different project requirements are addressed systematically.
Whether you are planning a new hospital, upgrading an existing facility, or developing specialised healthcare departments, the right hospital project execution strategy can make a significant difference.
Conclusion
Turnkey hospital interior projects bring planning, designing, technical coordination, procurement, and execution together under an integrated project approach.
From understanding hospital requirements to completing specialised clinical spaces and final handover, every stage requires careful attention to detail.
For hospital owners and healthcare investors, choosing professional turnkey interior design solutions can simplify project coordination, minimise execution gaps, and support the development of efficient healthcare infrastructure.
With proper hospital planning and project management, healthcare facilities can be designed to meet present operational requirements while remaining adaptable to future growth.
Frequently Asked Questions (FAQs)
1. What is a turnkey hospital interior project?
A turnkey hospital interior project involves managing the different stages of hospital interior development through an integrated approach, including planning, designing, technical coordination, execution, and finishing.
2. What are the main stages of hospital interior development?
The main stages include requirement assessment, space planning, interior design, technical planning, material procurement, execution, quality checks, and final handover.
3. Why is project management important in hospital construction?
Project management helps coordinate contractors, designers, engineers, suppliers, and other specialists while monitoring project timelines, budgets, quality, and execution.
4. What should be considered when designing hospital interiors?
Important considerations include patient comfort, departmental connectivity, infection control, ventilation, accessibility, medical equipment requirements, safety, and maintenance.
5. How do turnkey interior design solutions benefit hospital owners?
They provide an integrated approach to project planning and execution, helping improve coordination, reduce execution gaps, and streamline project management.