
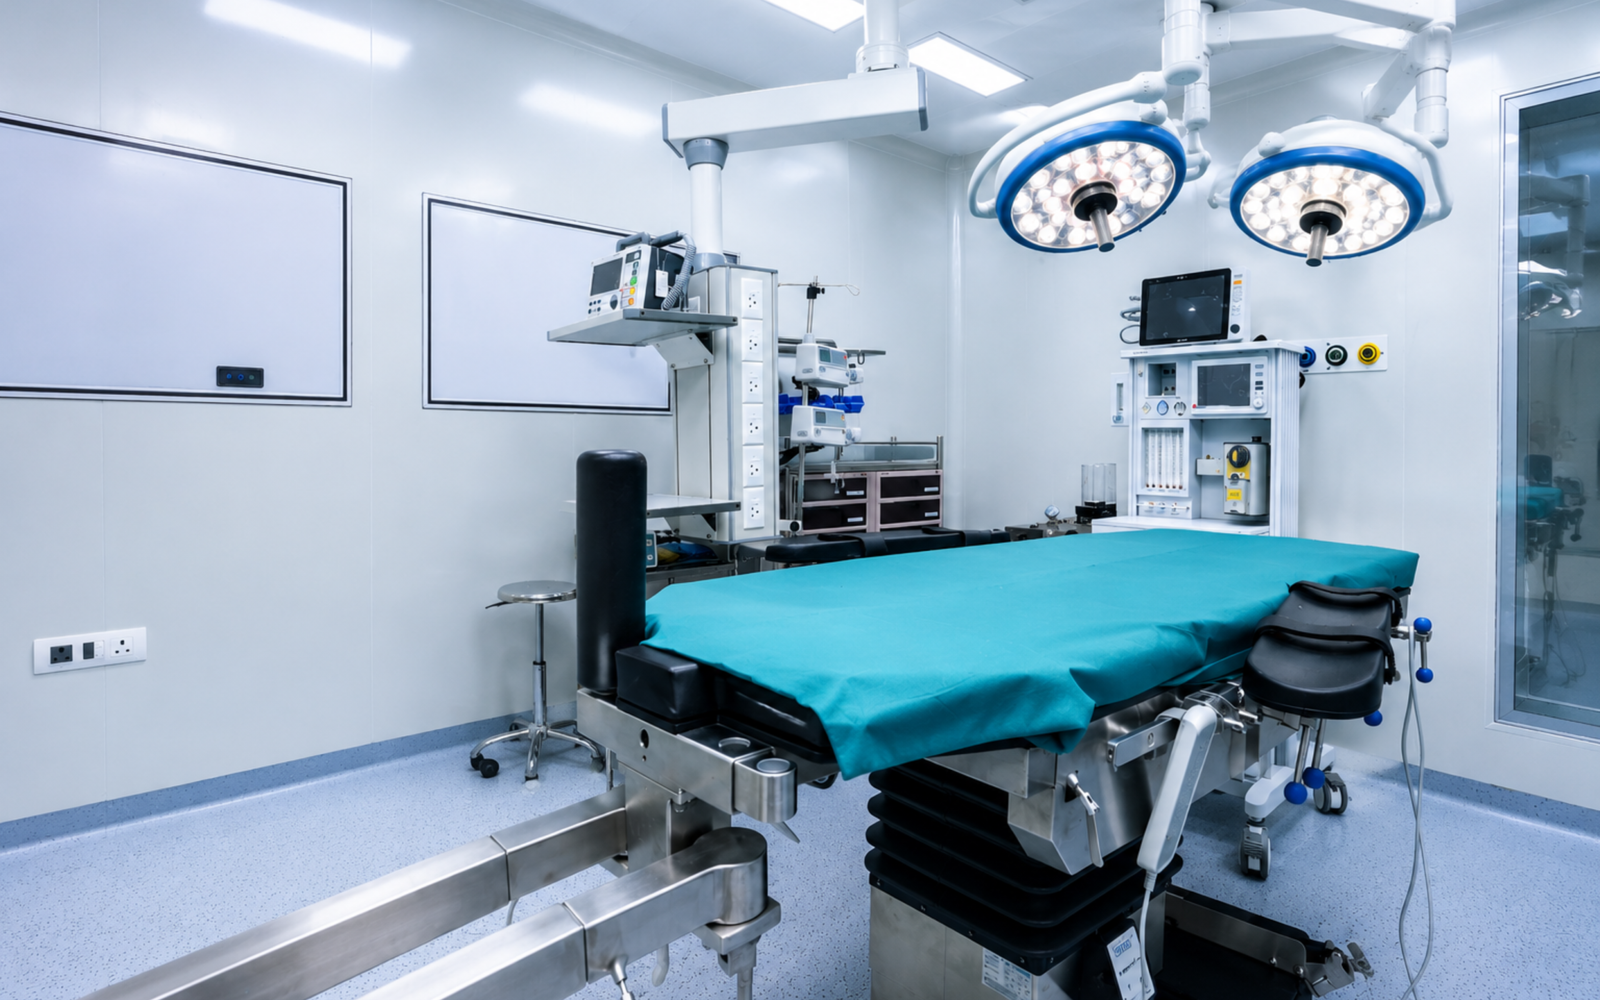
The operation theatre (OT) is the most critical area of any healthcare facility. It is a highly controlled environment where surgical procedures are performed, requiring the highest standards of safety, hygiene, efficiency, and functionality. A well-planned operation theatre design directly impacts patient outcomes, surgical efficiency, infection control, and staff productivity.
As healthcare technology evolves and hospitals strive to meet NABH and international standards, operation theatre planning has become increasingly sophisticated. Modern OTs are no longer just surgical rooms; they are integrated environments designed to support advanced medical procedures while maintaining strict infection prevention protocols.
At RY Hospital Projects, we understand that successful OT infrastructure design requires a perfect balance of engineering, architecture, workflow optimization, and medical compliance.
Why Operation Theatre Design Matters
A poorly designed OT can lead to:
- Increased infection risks
- Workflow disruptions
- Longer surgery times
- Equipment accessibility issues
- Higher maintenance costs
- Reduced staff efficiency
On the other hand, an efficiently designed operation theatre provides:
- Better patient safety
- Improved infection control
- Faster surgical workflows
- Enhanced surgeon performance
- Reduced operational costs
- Compliance with healthcare regulations
Proper OT planning is therefore essential for both healthcare providers and patients. Studies and hospital planning guidelines consistently emphasize zoning, airflow management, and controlled movement patterns as critical components of infection prevention and operational efficiency.
Key Components of Modern Operation Theatre Design
1. Strategic OT Layout Planning
The foundation of any successful operation theatre lies in its layout.
A well-designed operation theatre layout should support:
| Design Element | Purpose |
|---|---|
|
Efficient circulation |
Reduces unnecessary movement |
|
Clear zoning |
Prevents contamination |
|
Equipment accessibility |
Improves surgical efficiency |
|
Emergency access |
Enables rapid response |
|
Patient flow management |
Enhances safety |
The operating table is typically positioned centrally to provide maximum accessibility for surgeons, anesthetists, and support staff. Equipment placement must minimize movement while maintaining a clutter-free environment.
2. Proper Zoning for Infection Control
One of the most important principles of operation theatre design is zoning.
Modern OT complexes are generally divided into four zones:
Protective Zone
- Reception
- Patient transfer area
- Changing rooms
Clean Zone
- Pre-operative rooms
- Scrub stations
- Staff corridors
Sterile Zone
- Operating room
- Sterile storage
- Surgical preparation areas
Disposal Zone
- Waste collection
- Soiled utility rooms
- Dirty corridors
This zoning strategy helps maintain aseptic conditions while ensuring smooth workflow throughout the OT complex.
HVAC and Air Quality Management
Why HVAC Systems Are Critical
Airborne contaminants are among the leading causes of surgical site infections. Therefore, HVAC design is one of the most important aspects of hospital OT design.
An effective HVAC system should include:
- HEPA filtration
- Laminar airflow
- Positive pressure ventilation
- Temperature control
- Humidity regulation
Benefits of Advanced Air Handling Systems
|
HVAC Feature |
Benefit |
|---|---|
|
HEPA Filters |
Remove airborne particles |
|
Positive Pressure |
Prevent contaminated air entry |
|
Laminar Airflow |
Maintains sterile environment |
|
Humidity Control |
Enhances comfort and equipment protection |
|
Temperature Control |
Supports surgical performance |
Positive pressurization ensures that clean air flows outward from the OT rather than allowing contaminated corridor air to enter the surgical environment.
Lighting Design for Surgical Precision
Lighting significantly influences surgical accuracy and staff performance.
A modern OT lighting system should provide:
Surgical Lighting
- Shadow-free illumination
- Adjustable intensity
- High color rendering index (CRI)
Ambient Lighting
- Comfortable background illumination
- Reduced eye fatigue
Emergency Lighting
- Backup illumination during power interruptions
Properly designed lighting systems improve visibility, reduce errors, and enhance surgeon concentration during lengthy procedures.
Selecting the Right Interior Materials
Operation theatres require specialized materials that support infection control and easy maintenance.
Recommended Materials
Flooring
- Seamless vinyl flooring
- Epoxy flooring
- Anti-static surfaces
Walls
- Antibacterial panels
- Modular wall systems
- Smooth, non-porous surfaces
Ceilings
- Cleanroom-compatible ceilings
- Integrated utility systems
These materials help eliminate dust accumulation, simplify cleaning, and reduce microbial growth.
Equipment Integration and Space Optimization
Modern operation theatres house numerous medical devices, including:
- Surgical tables
- Anesthesia workstations
- Patient monitors
- Electrosurgical units
- Medical gas systems
- Imaging equipment
Proper equipment integration ensures:
- Better accessibility
- Reduced clutter
- Improved workflow
- Enhanced patient safety
Ceiling-mounted pendants and modular utility systems are increasingly used to maximize floor space and maintain a clean environment.
Importance of Modular Operation Theatres
Healthcare facilities are increasingly adopting modular operation theatres due to their flexibility and superior infection control capabilities.
Advantages of Modular OTs
- Faster installation
- Easy maintenance
- Enhanced hygiene
- Future scalability
- Better aesthetics
- Compliance with NABH standards
Modular systems incorporate pre-engineered wall panels, ceilings, lighting, HVAC integration, and medical utility systems, creating a highly controlled surgical environment.
Safety Considerations in OT Design
Patient and staff safety must remain a top priority during operation theatre planning.
Key safety measures include:
Fire Safety
- Fire-resistant materials
- Emergency exits
- Smoke management systems
Electrical Safety
- Isolated power systems
- Backup power supply
- Surge protection
Infection Prevention
- Hands-free controls
- Touchless doors
- Sterilization zones
Ergonomic Design
- Comfortable staff movement
- Reduced fatigue
- Improved accessibility
These factors collectively contribute to a safer and more efficient surgical environment.
Future Trends in Operation Theatre Design
The future of OT design is being shaped by technology and data-driven healthcare.
Emerging trends include:
- Smart operating theatres
- Integrated digital displays
- AI-assisted surgical systems
- Hybrid operation theatres
- Real-time environmental monitoring
- Remote surgical collaboration
Hospitals investing in future-ready OT infrastructure can improve operational efficiency while enhancing patient outcomes.
Conclusion
Operation theatre design is far more than architectural planning—it is a strategic process that combines infection control, workflow optimization, advanced engineering, and patient safety. From zoning and HVAC systems to lighting and modular infrastructure, every design decision directly impacts surgical outcomes and hospital efficiency.
At RY Hospital Projects, we specialize in designing and developing advanced operation theatres that meet modern healthcare standards while ensuring long-term functionality, compliance, and safety. Whether you are building a new healthcare facility or upgrading an existing OT complex, expert planning is the key to creating a surgical environment that delivers exceptional performance and patient care.
Frequently Asked Questions (FAQs)
1. What is the most important factor in operation theatre design?
Infection control is considered the most critical factor, supported by proper zoning, HVAC systems, and sterile workflows.
2. What are the four zones of an operation theatre?
The four zones include Protective Zone, Clean Zone, Sterile Zone, and Disposal Zone.
3. Why is positive pressure required in an OT?
Positive pressure prevents contaminated air from entering the operating room, helping maintain sterility.
4. What is a modular operation theatre?
A modular OT is a prefabricated surgical environment designed for better hygiene, flexibility, and compliance with healthcare standards.
5. How does HVAC impact OT performance?
HVAC systems regulate air quality, temperature, humidity, and pressure, reducing infection risks and improving surgical safety.